Main-level ease
A first-floor owner’s suite, open living spaces, natural light, and covered outdoor living make the home comfortable every day.
Orange Township · A 55+ community
Twenty-two luxury residences created for the freedom of low-maintenance living—without giving up space, privacy, or style.
Up to 3,500 SF 2–4 bedrooms Full basements
Presales from the mid $600s
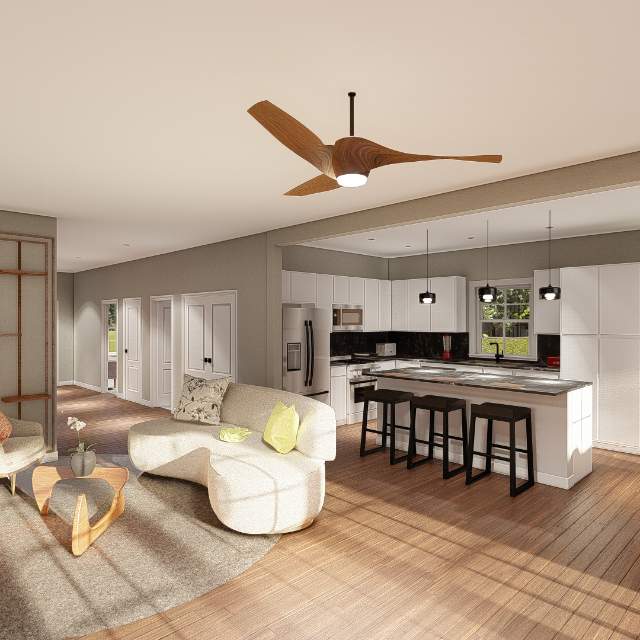 Architectural visualization
The residences
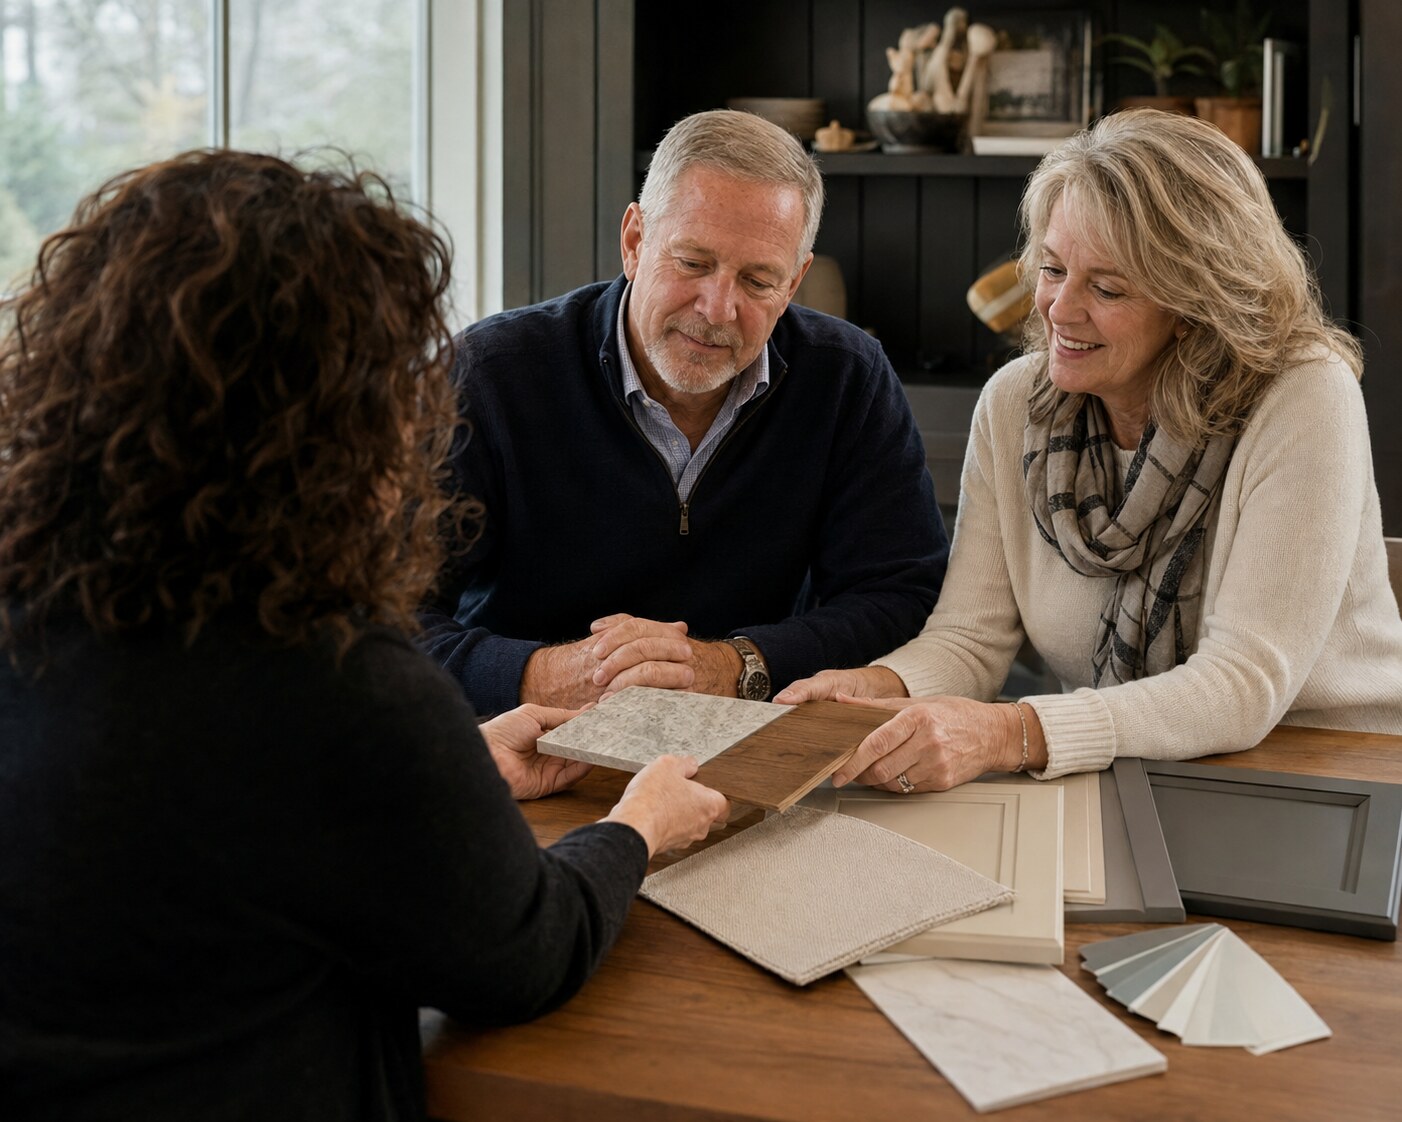
Enclave at Old State combines the convenience of condominium living with the scale and flexibility of a thoughtfully designed home. Main-level living keeps everyday life simple, while a full basement and upper-level suite leave room for guests, hobbies, work, and everything you are not ready to leave behind.
A first-floor owner’s suite, open living spaces, natural light, and covered outdoor living make the home comfortable every day.
Flexible upper and lower levels create real options for family, work, hobbies, fitness, or entertaining.
Planned exterior maintenance, landscaping, and snow removal give you more time for everything beyond the house.
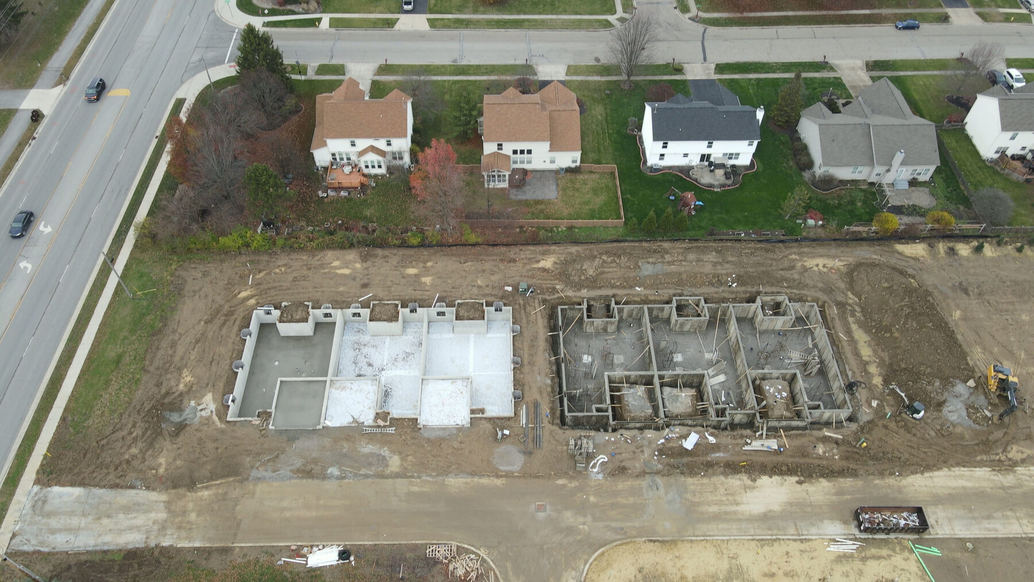
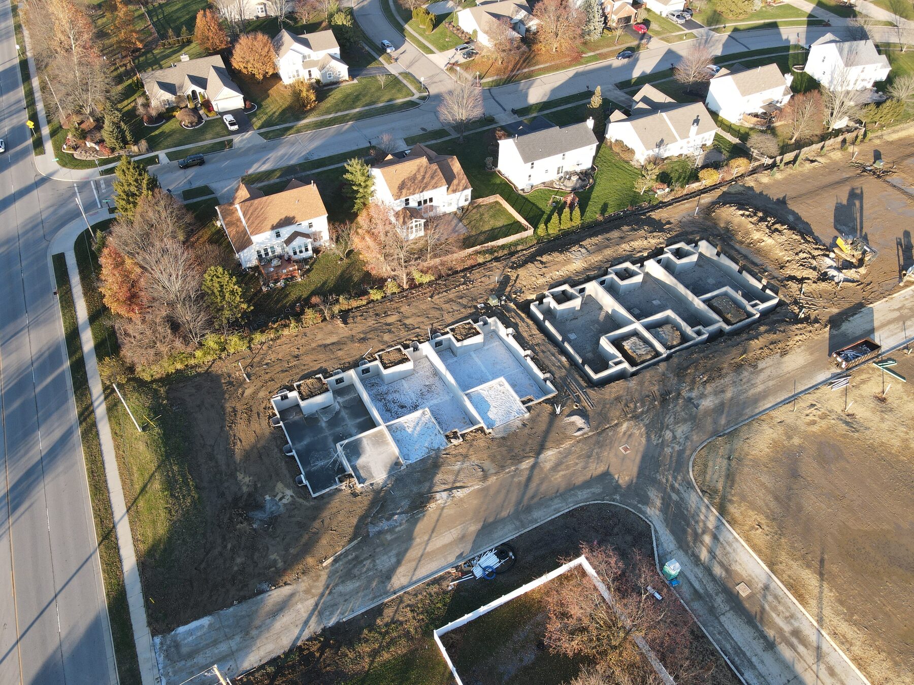
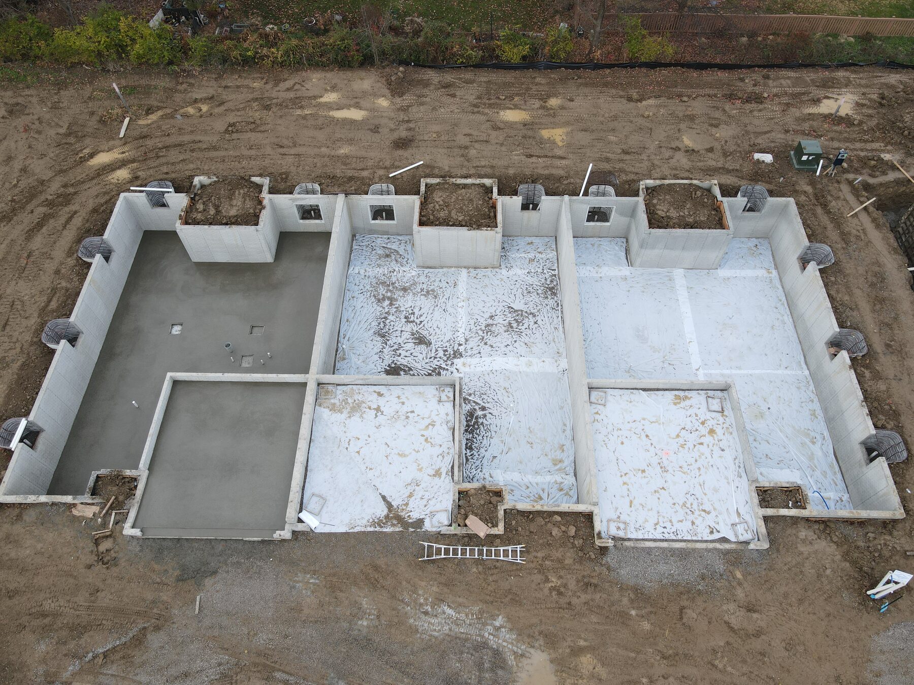
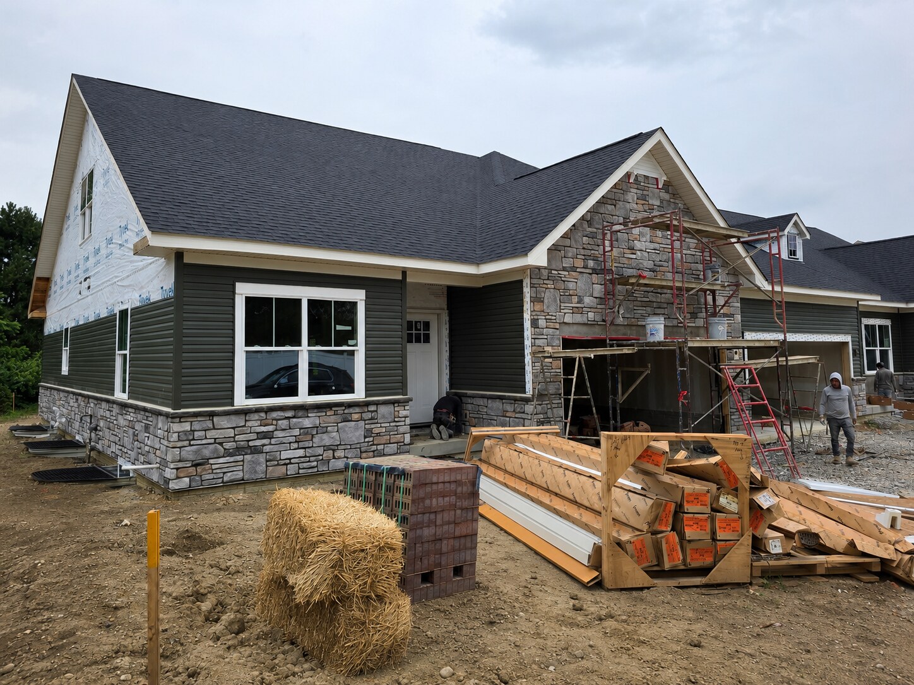
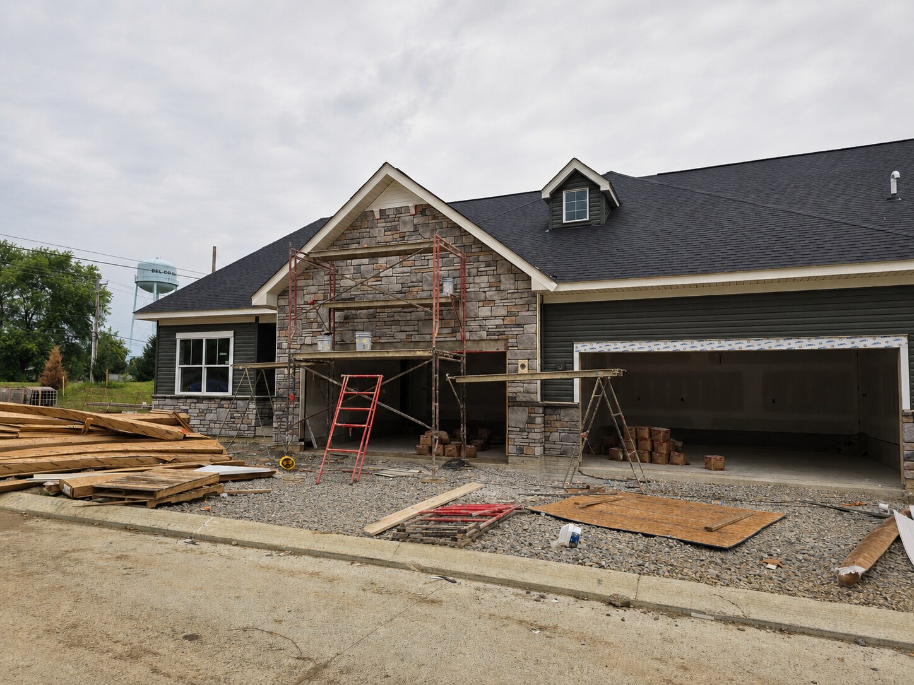
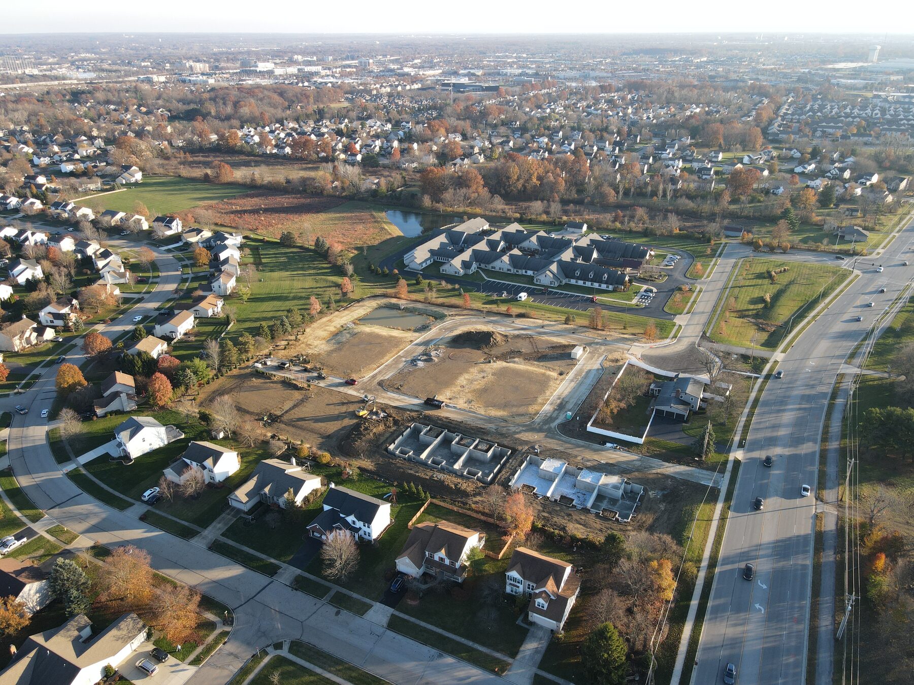 Actual development progress
Connected, yet comfortably removed
Along Old State Road, Enclave at Old State places Polaris shopping, dining, healthcare, recreation, and everyday conveniences within easy reach while retaining a quiet residential character.
Explore the location ↗Community site plan
The approved lot-and-house-number plan shows eight thoughtfully arranged buildings along Myrtle Street, Sydney Street, and Rogers Way, with direct access from South Old State Road.
For current residence availability, presale status, and pricing, speak directly with Nikki Wicks.
Final plan approved by Delaware County on March 28, 2025. Availability changes independently of this recorded address plan.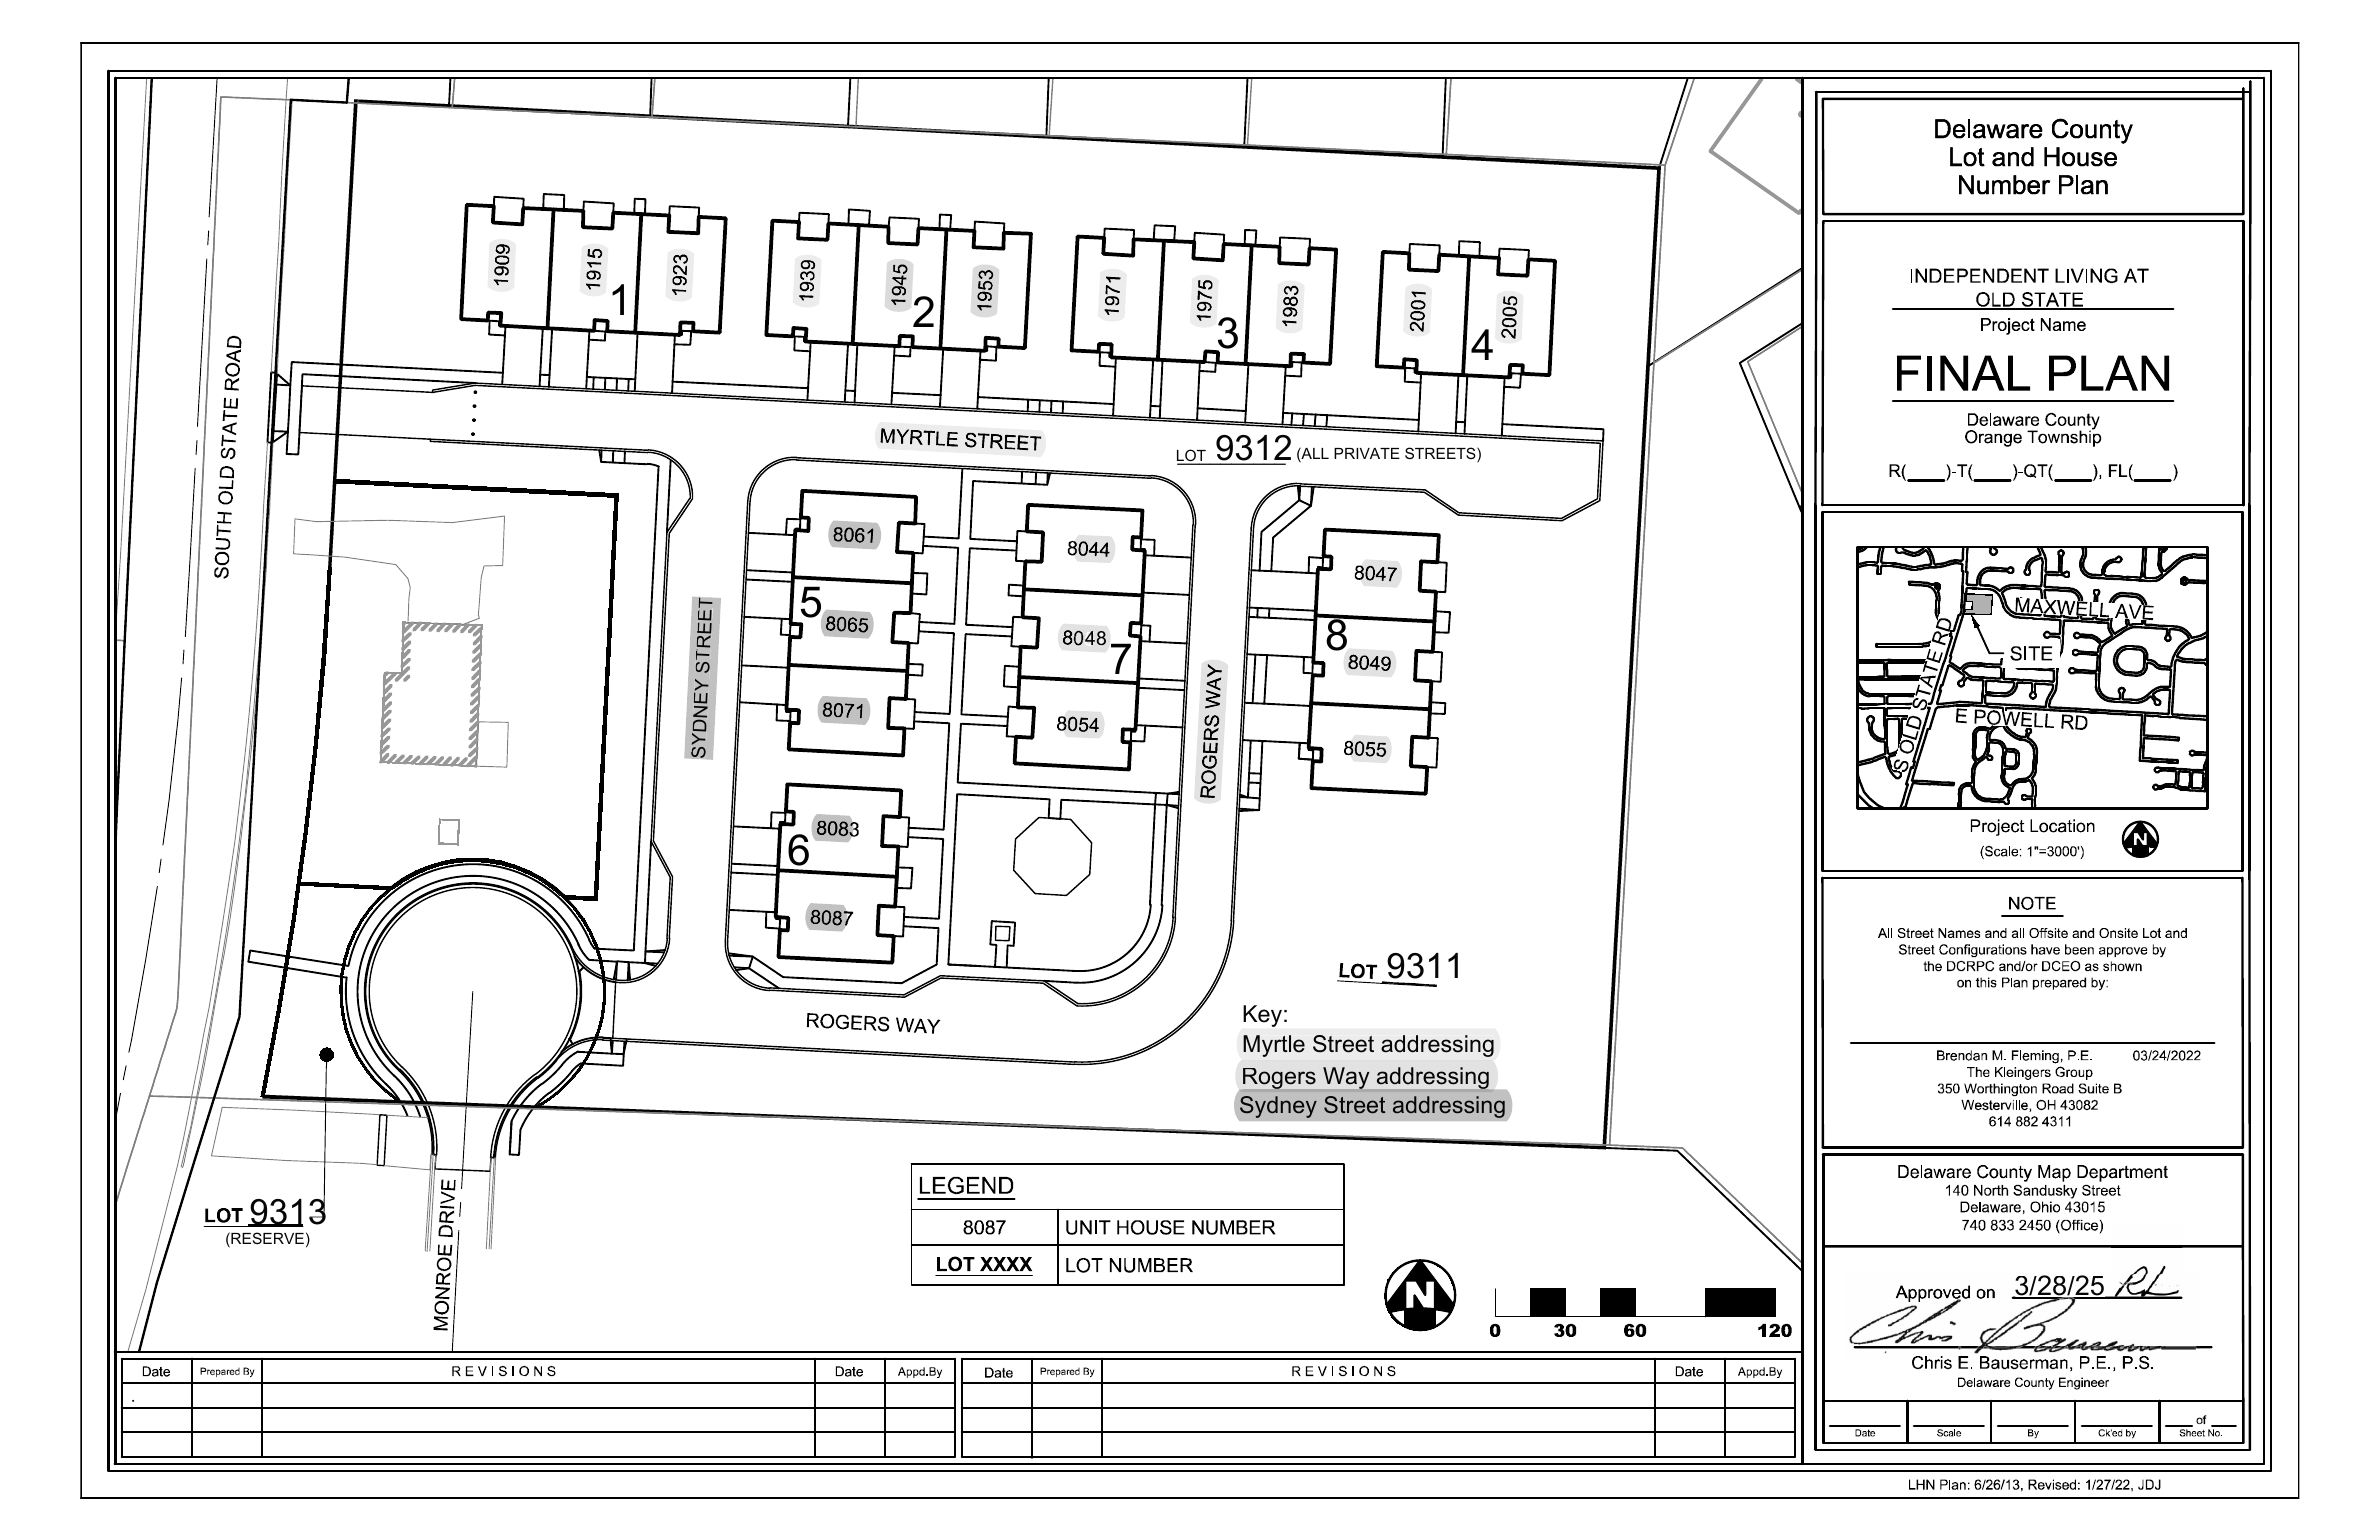 Open full plan ↗
Floor plans
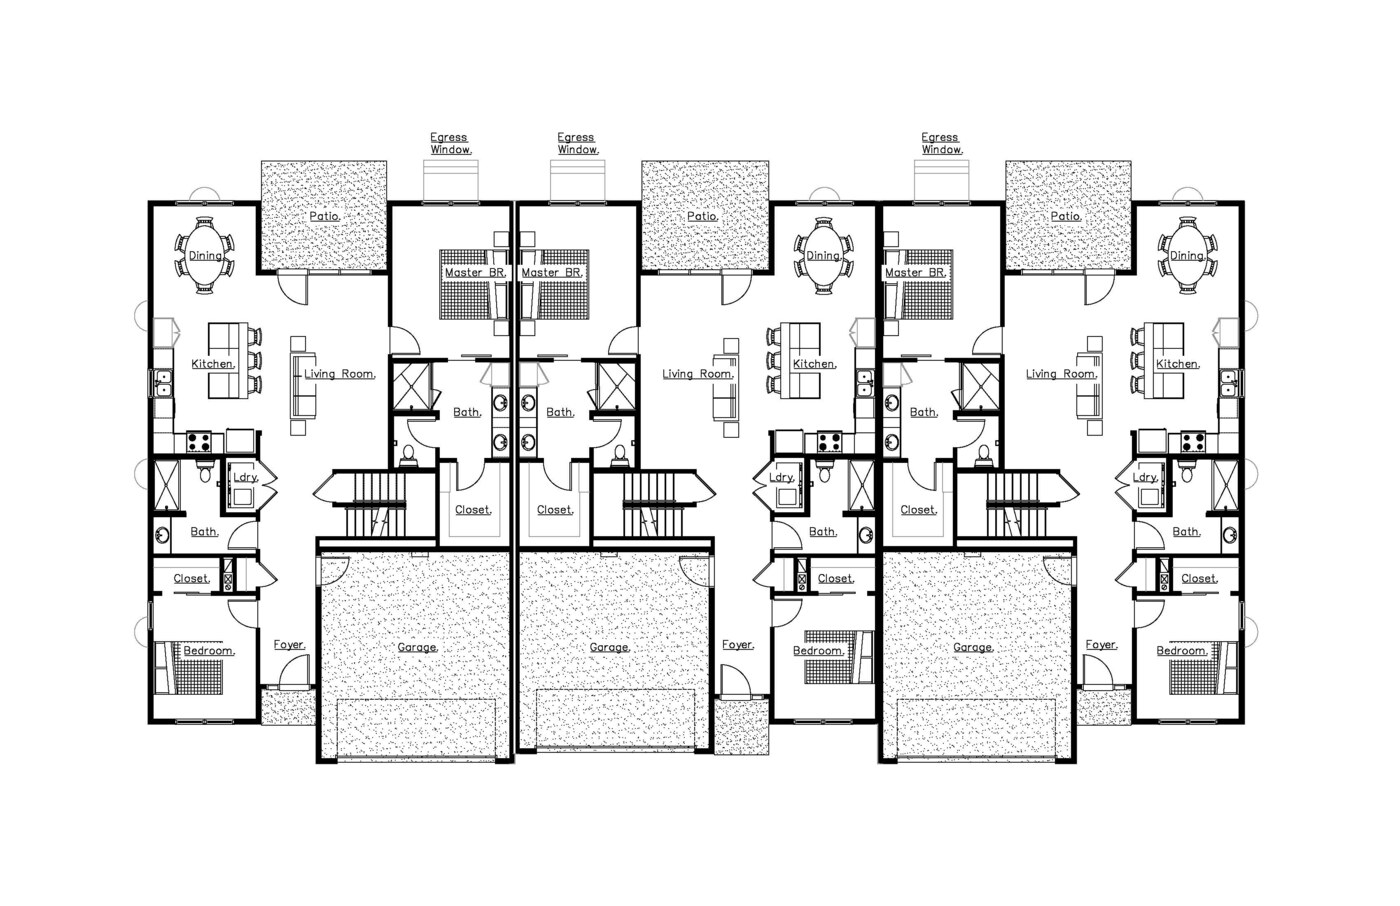
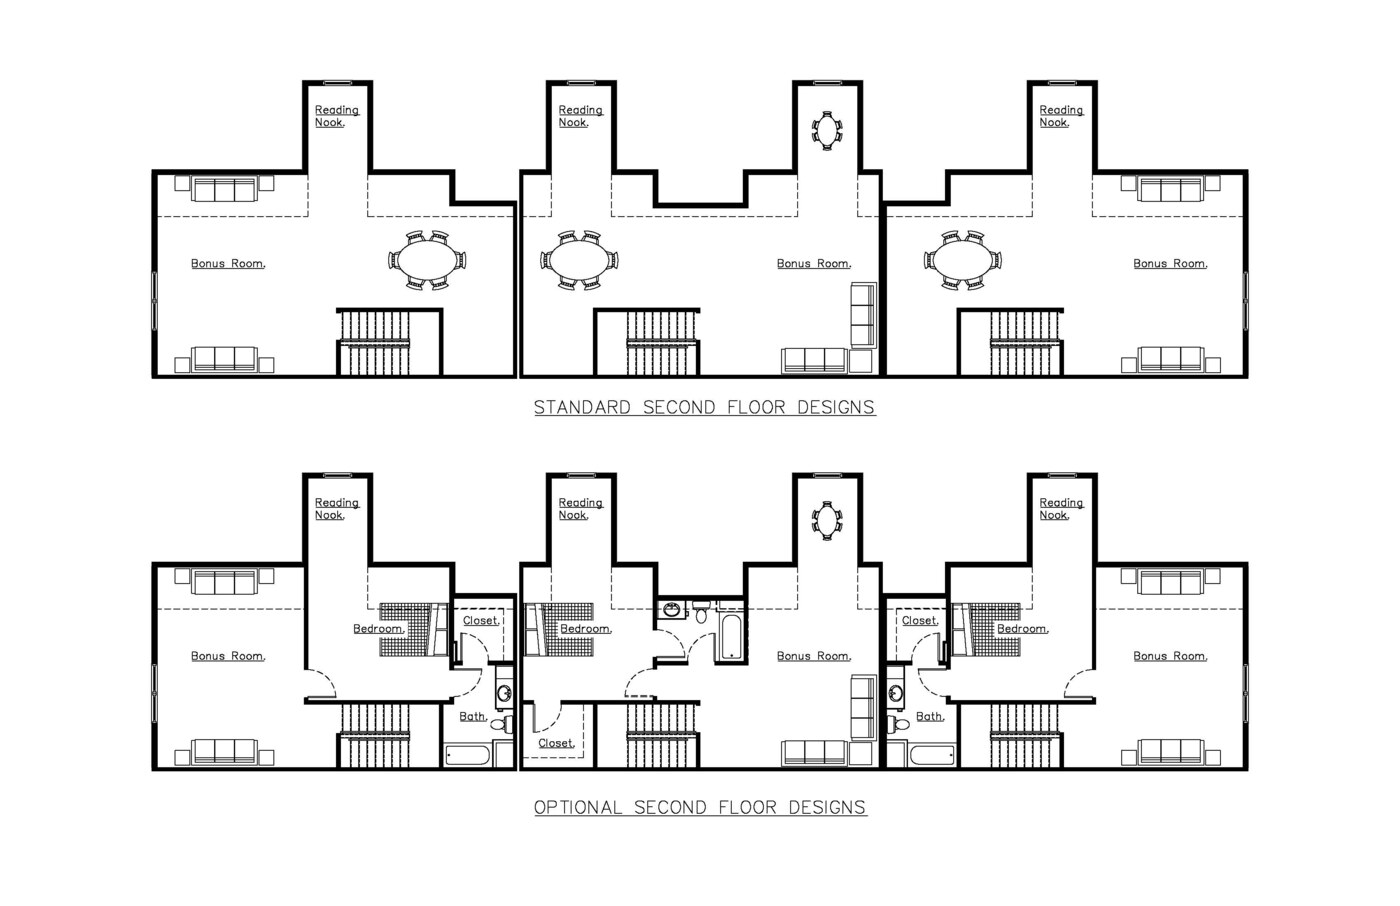
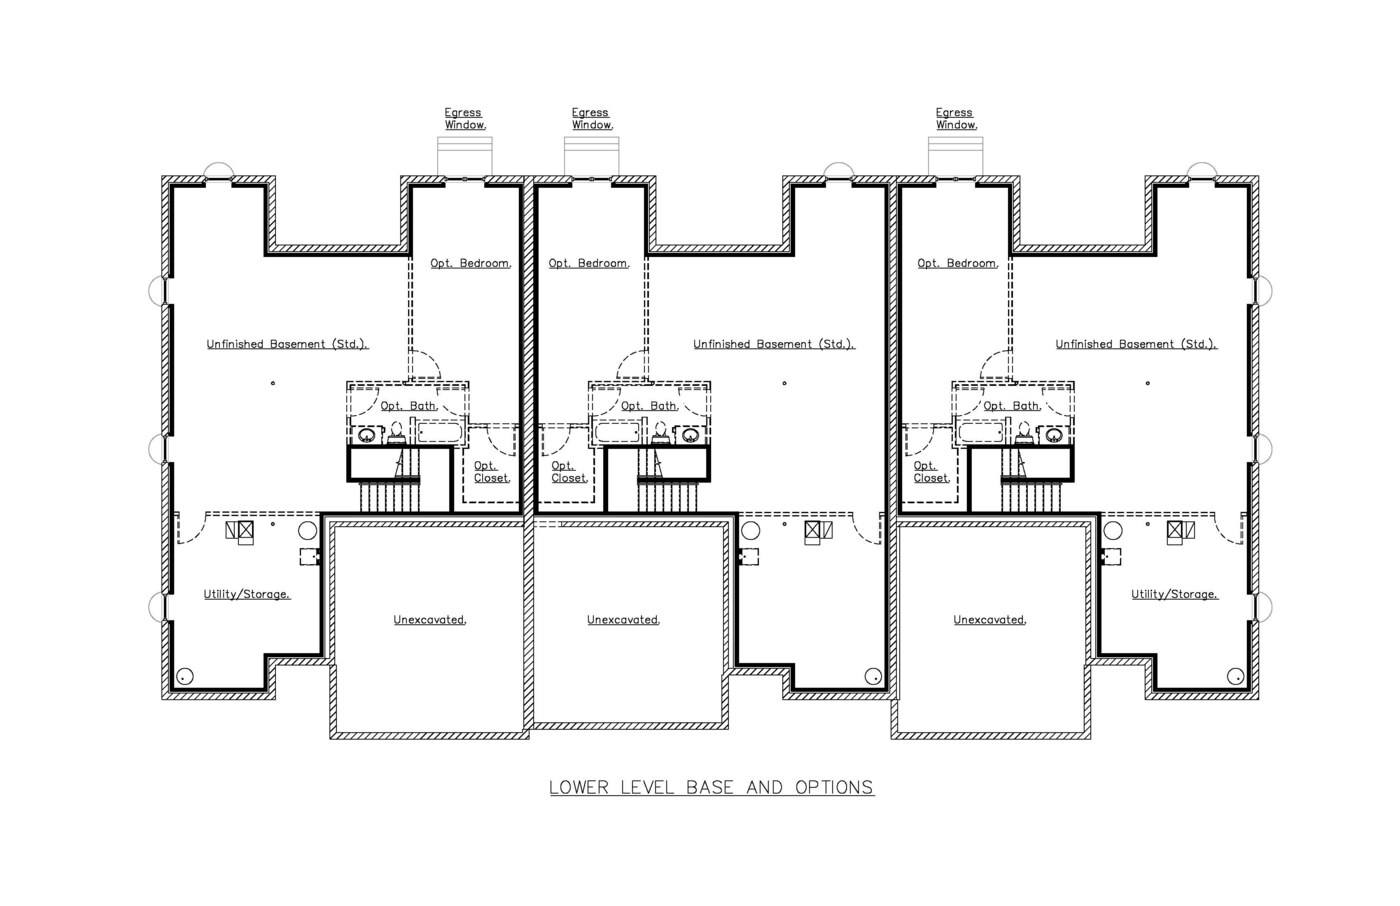
One residence, three levels of possibility. Personalize the spaces that matter within a consistent foundation of thoughtful planning and professional construction oversight.
 View full plan ↗
First-floor owner’s suite, open kitchen and living areas, flexible second bedroom or office, covered outdoor living, and direct-entry two-car garage.
 View full plan ↗
A private flex level for visiting family, hobbies, work, or an optional bedroom and full bath.
 View full plan ↗
A full basement with options for entertainment, a fourth bedroom, full bath, storage, or a golf simulator.
Plans are representative and subject to refinement. Contact the sales team for current plans, specifications, options, and pricing.
Virtual experience
Take the interactive 360° residence tour, then switch to the architectural gallery for 18 additional still renderings. Only one viewer runs at a time for reliable performance on phones and tablets.
12 interactive scenes · drag to look around
Open full screen ↗Architectural tours and renderings are illustrative. Plans, finishes, dimensions, and available selections are subject to change.
Now building
Real progress from the site—because buyers deserve to see the community being created, not generic stock photography.
New Edge Builders
Enclave at Old State was envisioned by John Wicks, a licensed professional engineer with more than 30 years of experience in residential design, zoning, and construction management.
Partners Tim Shaw and Seth Teagle bring decades of combined experience in construction, development, strategy, and project delivery—balancing efficient design with the details that make a home feel exceptional.
Nikki Wicks, a licensed real estate professional with Key Realty, guides buyers through availability, selections, and the purchase process.
Questions, answered
Final purchase, association, warranty, and community documents will control.
Luxury condominium residences designed for buyers seeking flexible, low-maintenance living with more room and privacy than a typical patio home.
Enclave at Old State is intended primarily for persons 55 and older. Eighty percent of the residences are intended to have at least one resident age 55 or older, subject to the final condominium documents and applicable law.
Exterior maintenance, landscaping, and snow removal are planned to be handled through the condominium association. Final responsibilities and fees will be governed by the condominium documents.
Yes. Pets are welcome, subject to the condominium association’s community guidelines.
Each residence is designed with a full basement and an upper-level flex suite. Buyers can personalize how those areas are finished.
Presales are happening now
Ask about residence availability, plans, options, pricing, or a private visit. Nikki Wicks will follow up directly.
Licensed real estate sales professional
614.881.0692info@enclaveatoldstate.com